Seller represented by:
Teresa Taylor
with
Ebby Halliday Realtors


- New
- Condominium 112 Unit
18040 Midway Road 112 Get directions
$224,900- StyleSpanish
- Age 42 Years
- Parking 1 car garage
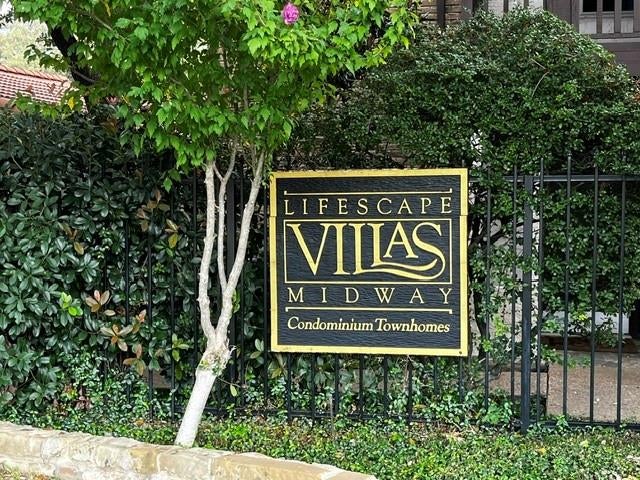
- Area Midway Villas
- School District Plano ISD
- MLS# 21424037
- Listed October 31, 2026
Overview
Move-In Ready 1-Story Condo with Private Backyard! Hard-to-find, single-story 2-bedroom, 2-bath condo in the desirable Lifescape Villas on Midway! From the moment you arrive, a charming private courtyard welcomes you home. Step inside to an inviting, open-concept floor plan featuring vaulted ceilings, fresh paint, new flooring, updated light fixtures, and recessed lighting. The spacious living area offers a cozy fireplace and direct access to your private backyard patio—an ideal spot to relax, unwind, or entertain. The kitchen features updated cabinetry, quartz countertops, a breakfast bar, and ample storage. A large window provides a lovely view of the backyard, while the open layout keeps the kitchen connected to the dining and living areas. The spacious primary suite offers an updated en-suite bath. A split-bedroom arrangement provides added privacy, with a second bedroom featuring its own updated bathroom—perfect for guests, a home office, or a flexible living space. Additional features include a 1-car garage and an assigned parking space. Enjoy low-maintenance living in this quiet, well-maintained community with a sparkling pool. Conveniently located near the Dallas North Tollway and President George Bush Turnpike, with easy access to Addison's popular restaurants, shopping, and entertainment. Enjoy the comfort, convenience, and privacy of single-story living in a wonderful community!
Features
Interior Features
- Chandelier
- Double Vanity
- Open Floorplan
- Vaulted Ceiling(s)
- High Speed Internet
Appliances
- Dishwasher
- Disposal
- Electric Range
- Electric Water Heater
Laundry Features
- Electric Dryer Hookup
- Washer Hookup
Flooring
- Carpet
- Tile
- Vinyl
Window Features
- Window Coverings
Cooling
- Ceiling Fan(s)
- Central Air
- Electric
Heating
- Central
- Electric
- Fireplace(s)
Fireplaces
- 1 Fireplace(s) Total
- Has Firepace: Yes
Fireplace Features
- Living Room
- Wood Burning
Exterior
- Courtyard
- Private Yard
- Fencing: Back Yard
- Fencing: Wood
- Fencing: Wrought Iron
Patio and porch
- Covered
- Front Porch
- Patio
Pool and Spa
- Private Pool: No
Lot
- Few Trees
- Interior Lot
- Landscaped
- Subdivided
Garage and Parking
- Additional Parking
- Assigned
- Garage
- Garage Door Opener
- Garage Spaces: 1
- Garage: Yes
- Attached Garage: No
Property
- Waterfront: No
Construction Details
- Tile
- Slab
Community Features
- Pool
Utilities
- Cable Available
- Electricity Available
Sewer
- Public Sewer
Water Source
- Public
Security
- Smoke Detector(s)
Homeowners Association
- Association Fee: $383 Monthly
Nearby Schools
| School Type | School | District |
|---|---|---|
| Elementary School | Mitchell | |
| Middle Or Junior School | Frankford | |
| High School | Shepton | Plano ISD |
- 18040 Midway 112, Dallas, TX 75287 $224,900
- 2 Beds 2 Baths 1,057 Sq. ft.
Request a Showing
-
Teri Taylor
Real Estate Consultant with 39 years experience - Ebby Halliday Realtors, Frisco 1415 Legacy Drive, Suite100, Frisco, TX 75034
- Mobile (214) 808-4673
- Office (972) 335-6564
- Email [email protected]
- Areas Served Dallas/Fort Worth Real Estate Market
- Specializations Residential